
Views









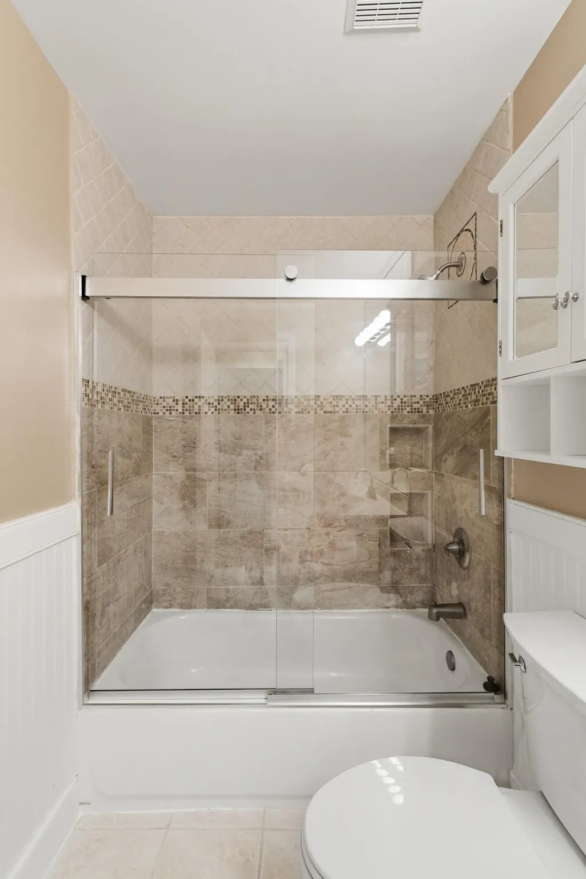
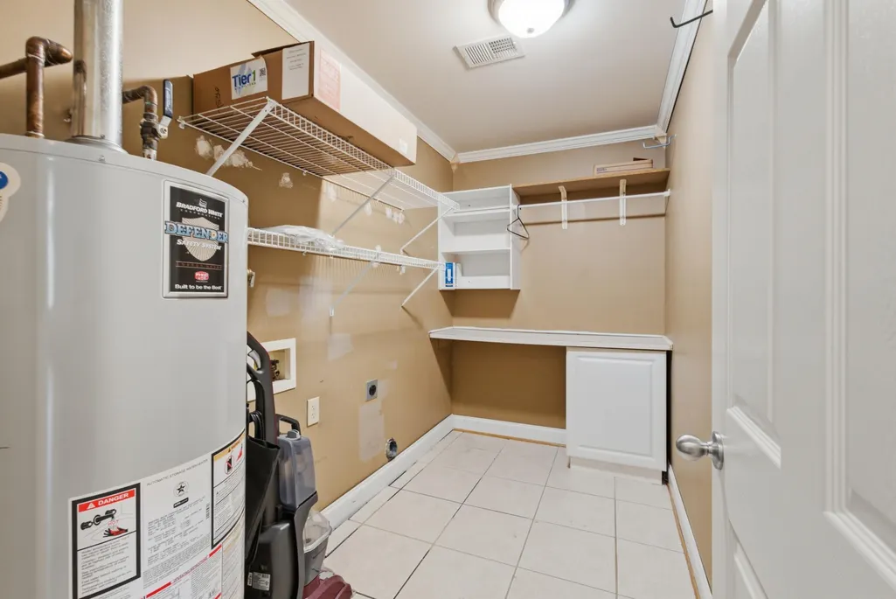
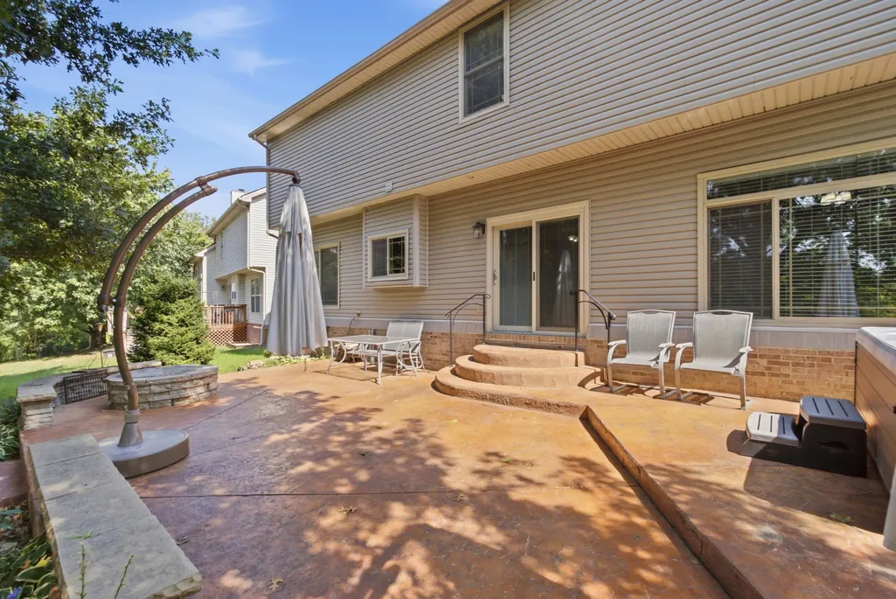
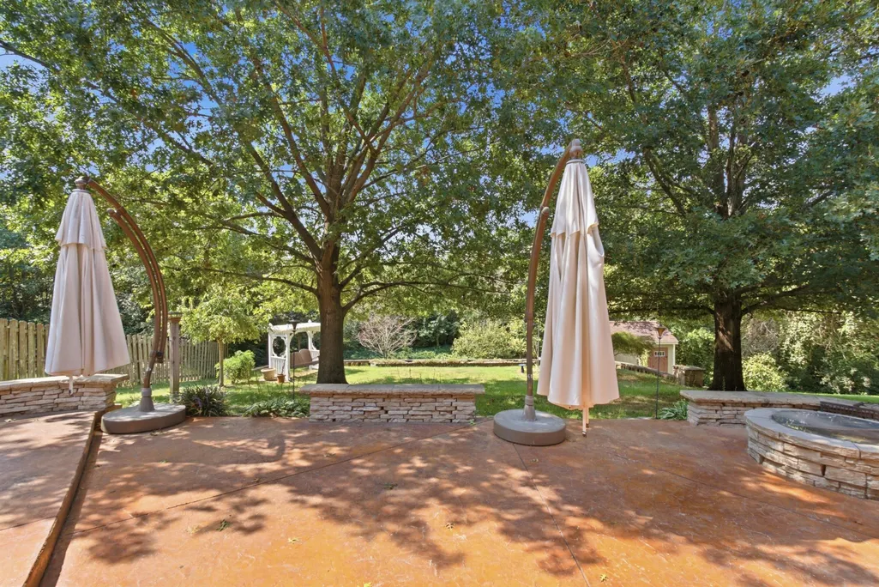
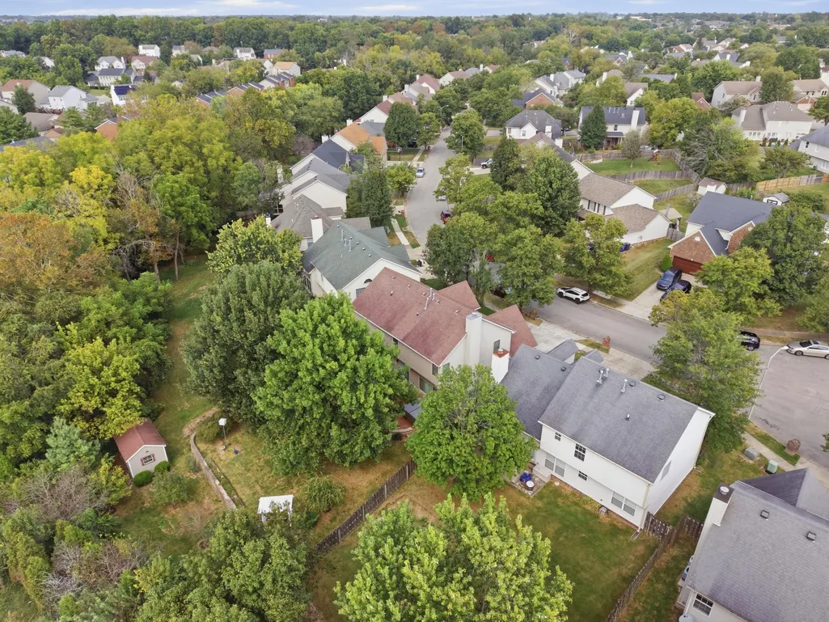
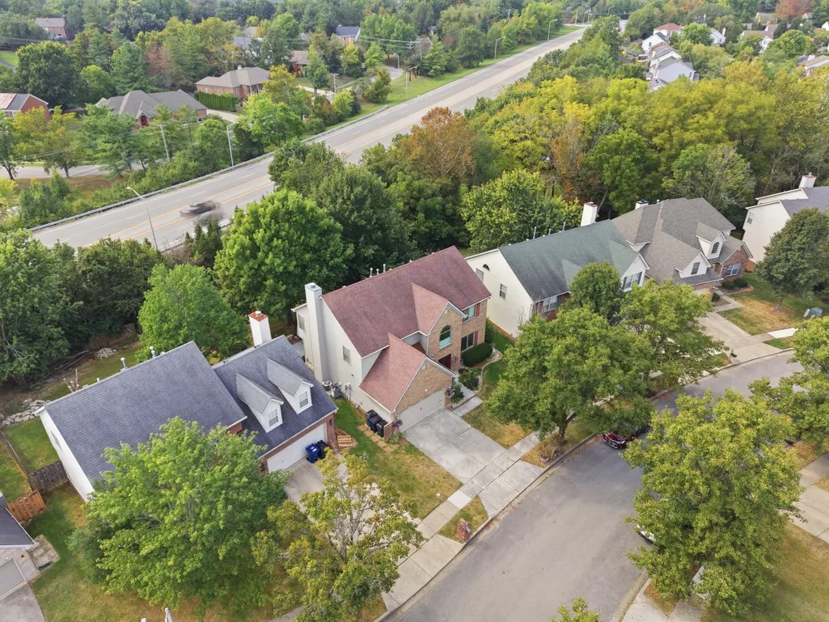

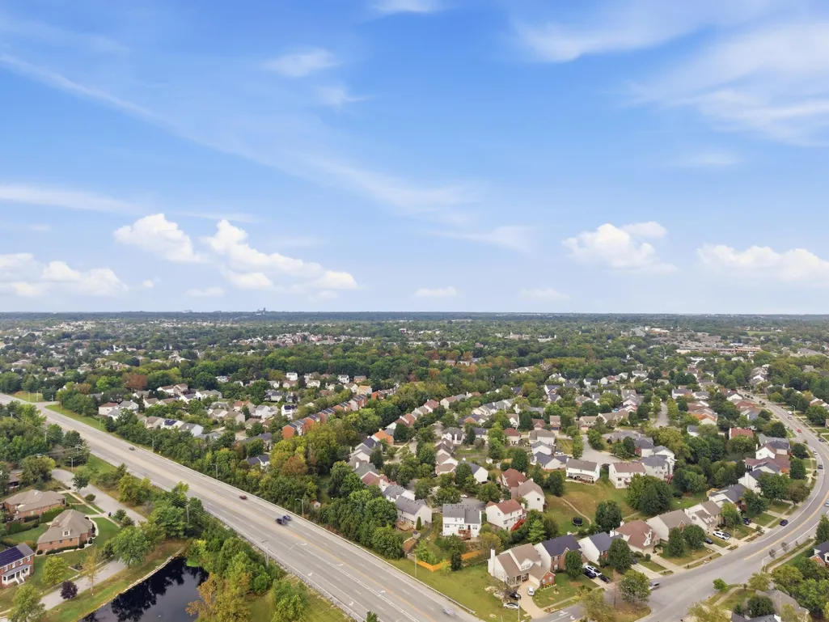
Address
1117 Aldridge Way, Lexington, KY
Price
$ 444,000
Property Attributes
- MLS#26026700
- TypeSingle Family
- Listing Status Active
- CountyFayette
- CityLexington
- Area003 - Fayette County SE
- NeighborhoodCanterfield
- Zip40515
- StyleSingle Family Residence
- Year Built2001
- Price$ 444,000
- Bedrooms4
- Full Bathrooms2
- Half Bathrooms1
- Sqr Footage2568
- Lot Size0.21 Acres
Data Source:
ImagineMLS
Property Description
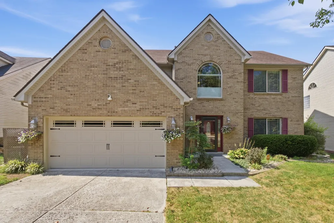
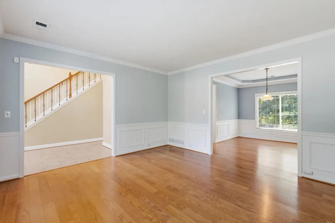
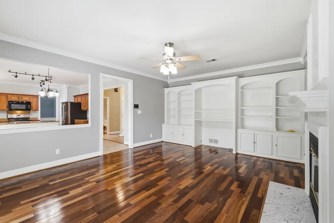
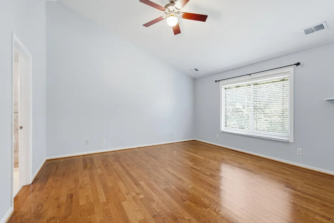
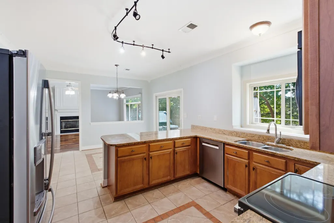
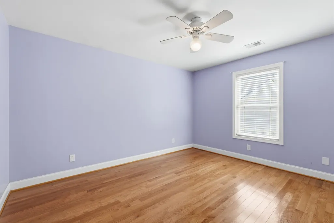
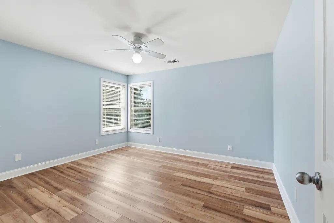
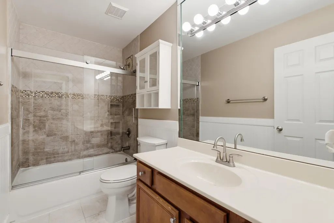
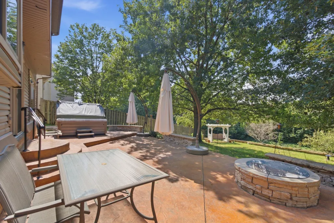
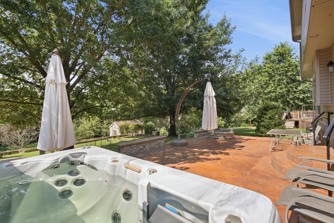
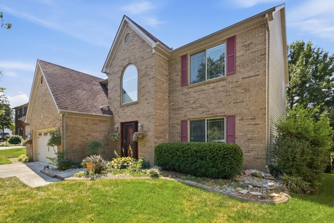
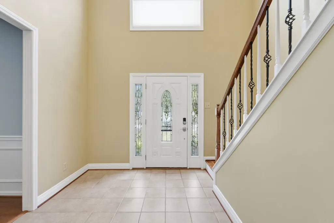
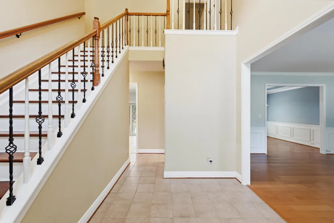
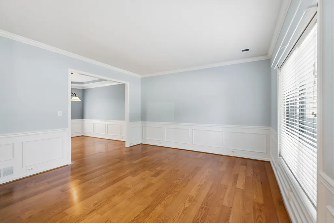
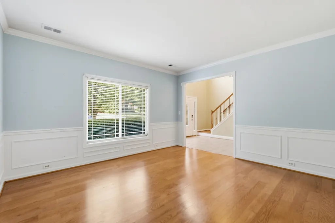
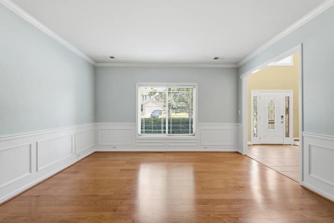
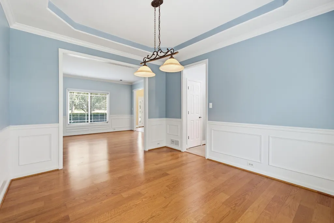
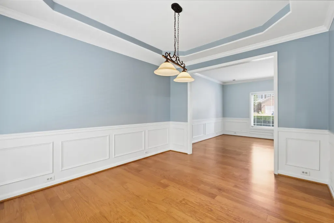
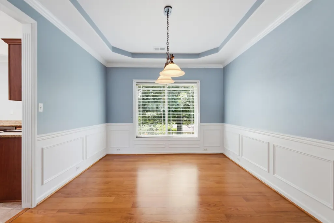
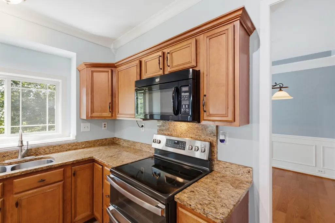
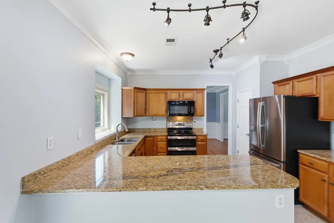
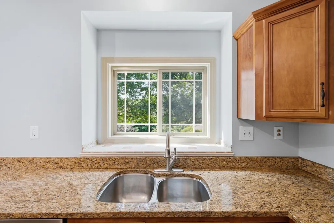
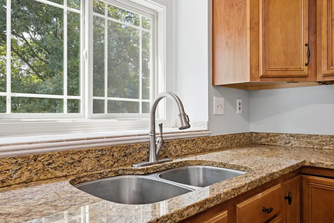
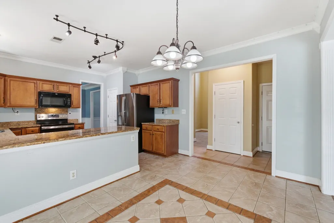
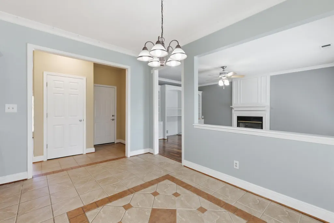
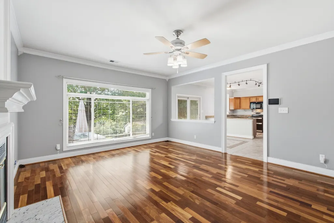
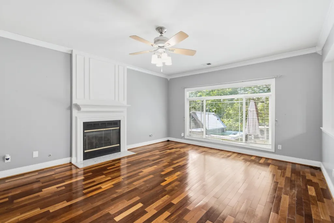
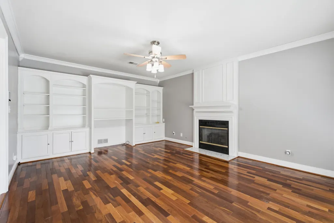
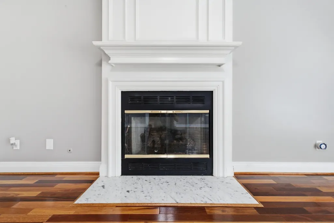
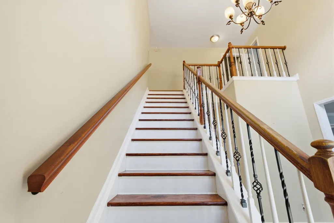
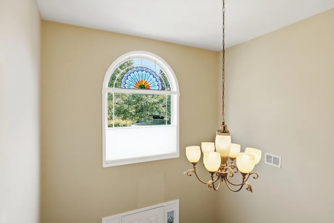
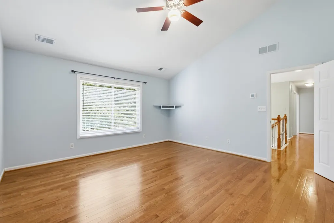
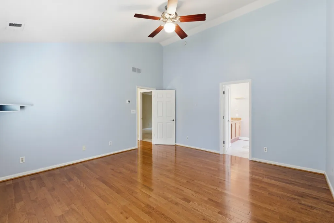
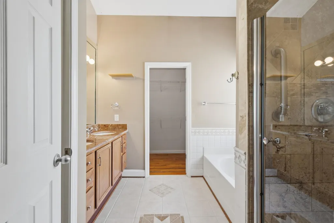
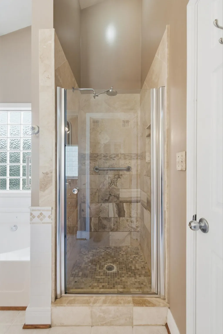
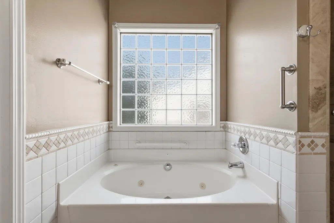
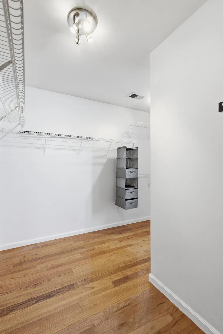
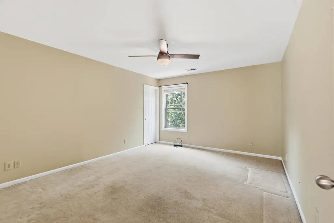
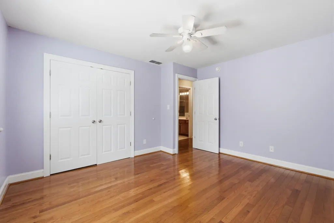
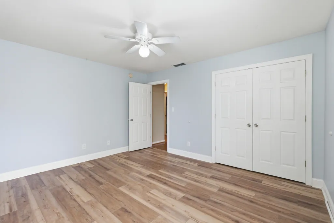
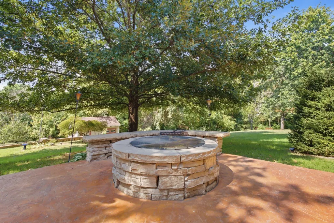
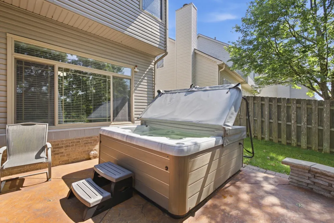
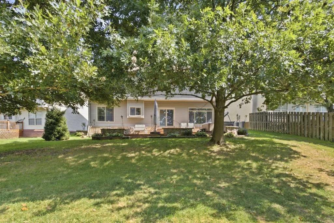
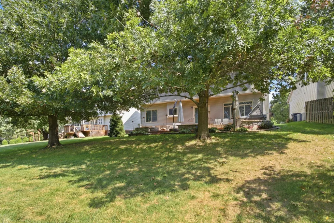
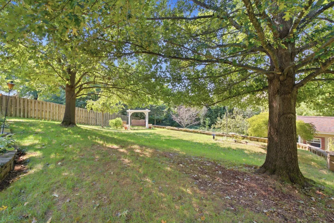
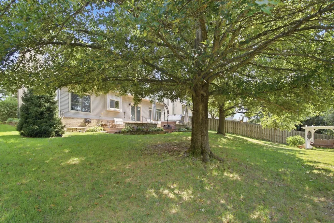
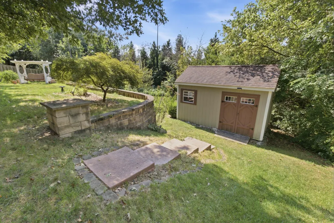
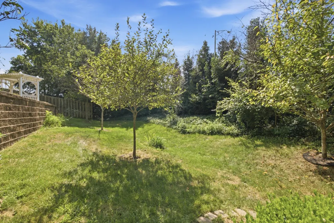
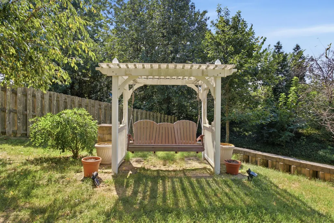
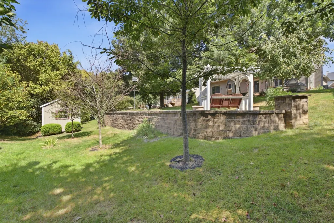
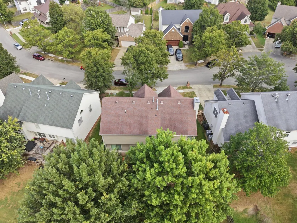
Cul-de-sac living, plenty of room to spread out, and a backyard designed to actually be enjoyed! Welcome to 1117 Aldridge Way, a spacious 4-bedroom, 2.5-bath directly next to Hartland in Lexington's Canterfield neighborhood! Offering 2,562 square feet of above-grade living space, this two-story home provides a functional layout with a welcoming two-story foyer, formal living and dining spaces, and an open kitchen and family-room area anchored by a gas-log fireplace. Upstairs, all four bedrooms are conveniently located alongside the laundry area, including a generous primary suite with vaulted ceiling, private bath and larger than normal walk-in closet. Outside is where this property really separates itself with a massive backyard, and updated patio including a hot tub that will convey, creating an inviting space for entertaining, relaxing, gardening, pets and more. A two-car garage adds essential everyday convenience, while the cul-de-sac setting offers a quieter residential feel without giving up access to shopping, dining and other major Lexington corridors in the Tates Creek school district. With lots of functional space inside, an outdoor setup ready to be enjoyed and an established southeast Lexington location, 1117 Aldridge Way is ready for its next chapter to begin!
| Price History | |
|---|---|
| 9/27/2026 | Listed $444,000 |
General Features
| Sewer | Public Sewer |
|---|---|
| Heating | Forced Air,Natural Gas |
| Cooling | Electric |
| Utilities | Electricity Connected,Natural Gas Connected,Sewer Connected,Water Connected |
| Possession | Close Of Escrow,Negotiable |
| Roof | Dimensional Style |
| Appliances | Dishwasher,Microwave,Range,Refrigerator |
| HOA Fee | 100 |
| Garage Spaces | 2 |
| Association Fee Includes | Snow Removal,Trash,Water |
| Patio/Porch Features | Patio |
| Construction Materials | Vinyl Siding,Brick Veneer |
| Year Built | 2001 |
| View | Neighborhood,Trees/Woods |
| Levels | Two |
| Property Subtype | Single Family Residence |
| Parcel Number | 38007840 |
| Assoc Fee Paid Per | Quarterly |
| County | Fayette |
| New Construction | No |
| Property Type | Residential |
| Association Amenities | Clubhouse,Pool |
| HOA | true |
| Attached Garage | false |
| Subdivision Name | Canterfield |
| Garage Y/N | true |
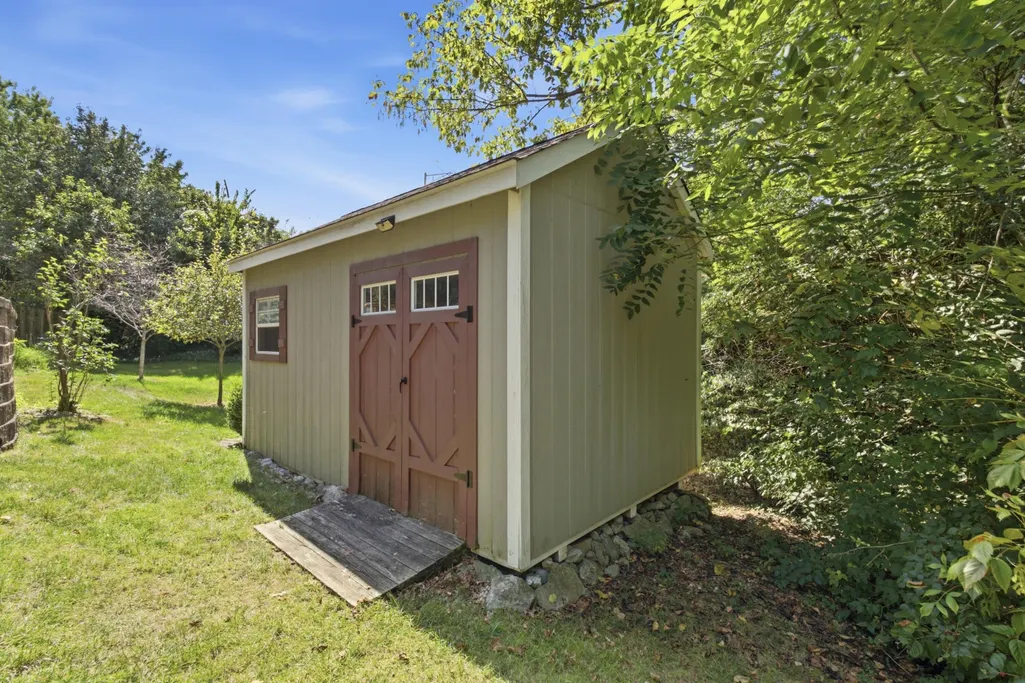
| Other Structures | Shed(s) |
| Total Rooms | 11 |
| Full Baths | 2 |
| Status | Active |
| Directions | Tates Creek Road outbound past Man O' War Blvd. Left onto Kenesaw Drive, left onto Bentley Way, left onto Brennen Drive, then left onto Aldridge Way. Property is located in the cul-de-sac. |
| High School | Tates Creek |
| City | Lexington |
| High School District | Fayette County - 1 |
| MLS Area | 003 - Fayette County SE |
| Lot Size Units | Acres |
| Lot Size Square Feet | 9200 |
| Carport Y/N | false |
| Elementary School | Millcreek |
| Land Lease Y/N | No |
| Home Warranty Y/N | false |
| Middle/Junior High School | Tates Creek |
| MLS Area Minor | 003 - Fayette County SE |
| Lease Considered Y/N | No |
| Rent Control Y/N | No |
| Virtual Tour | https://www.zillow.com/view-imx/5894ffd1-3909-4fc3-bec4-b942ff8ba215?setAttribution=mls&wl=true&initialViewType=pano&utm_source=dashboard |
| Structure Type | House |
| Standard Status | Active |
| MobileHomeRemainsYN | No |
| Senior Community | None |
| Sewer_co_Public_sp_Sewer | true |
Interior Features
| Interior Amenities | Ceiling Fan(s),Eat-in Kitchen,Entrance Foyer,Walk-In Closet(s) |
|---|---|
| Flooring | Carpet,Laminate,Tile,Wood |
| Total Fireplaces | 1 |
| Fireplace Features | Gas Log,Living Room |
| Basement (Y/N) | No |
| Air Conditioning Y/N | true |
| Heating Y/N | true |
| Window Features | Blinds,Insulated Windows,Screens |
| Fireplace Y/N | true |
| Above Grade Finished Area | 2568 |
| Half Baths | 1 |
| Laundry Features | Electric Dryer Hookup,Washer Hookup |
| Total Bedrooms | 4 |
| LivingAreaSource | Public Records |
| Total Baths | 3 |
| Heating-Forced Air | true |
| Heating-Natural Gas | true |
Exterior Features
| Parking Features | Attached Garage,Driveway,Garage Faces Front,Off Street |
|---|---|
| Water Source | Public |
| Lot Size Area | 0.21 |
| Foundation Details | Slab |
| Building Area Total | 2568 |
| Lot Size Acres | 0.21 |
| Lot Size Source | Appraiser |
| Waterfront Y/N | false |
| Crops Included Y/N | No |
| Horse Y/N | No |
| Irrigation Water Rights Y/N | No |
Amenities
- Foreclosure
- Views
- Short Sale
- New Construction
- Adult 55+
- Lease To Own
- No HOA Fees
- Furnished
- Primary On Main
- Air Conditioning
- Seller Finance
- Green
- Fixer Upper
- Horse
- Golf
- Fireplace
- Deck
- Garage
- Basement
- Pool
Property vs Single Family Average in 40515
Price
Year Built
 Data last updated: September 27, 2026 4:33 AM UTC and updating occurs daily